At PIAM3D, we bridge the physical and digital worlds with our state-of-the-art 3D scanning facility. Our advanced industrial-grade scanners capture complex geometries with micrometer-level precision. Our advanced metrology solutions transform physical parts into accurate 3D models, facilitating rapid design iterations, reverse engineering and quality control. We also support nondestructive testing, internal section view, porosity check and powder entrapment or foreign media detection through Micro CT.
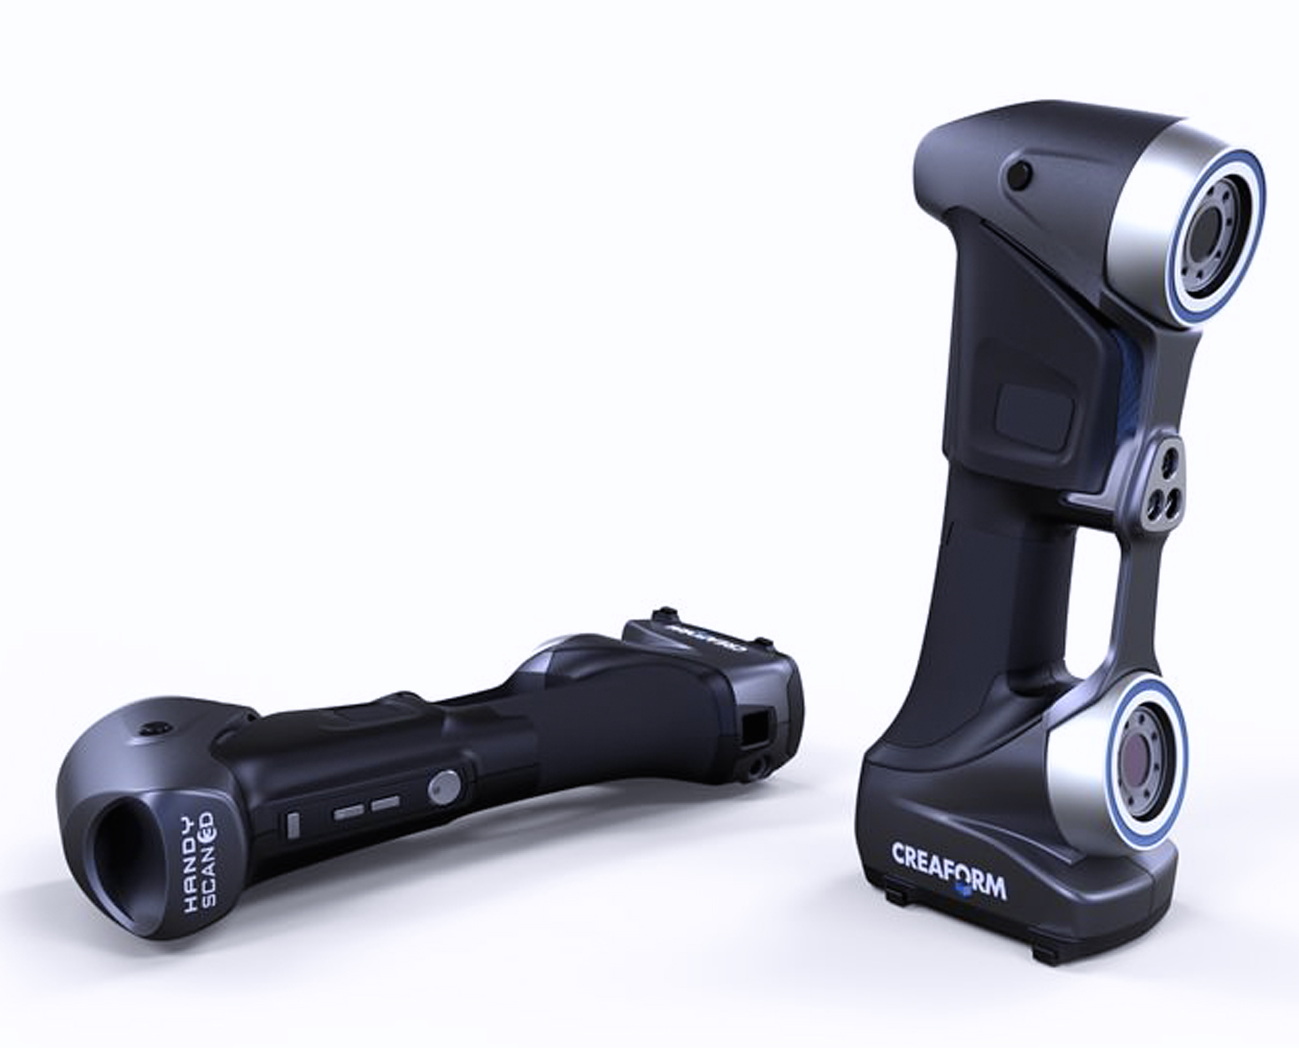
3D Laser Scanner
Accuracy
- 30 Micron
Resolution
- 50 Micron
Part Size
- 0.1-4m
Applications
- Reverse Engineering
- Inspection
- Restoration
- Digital Inventory
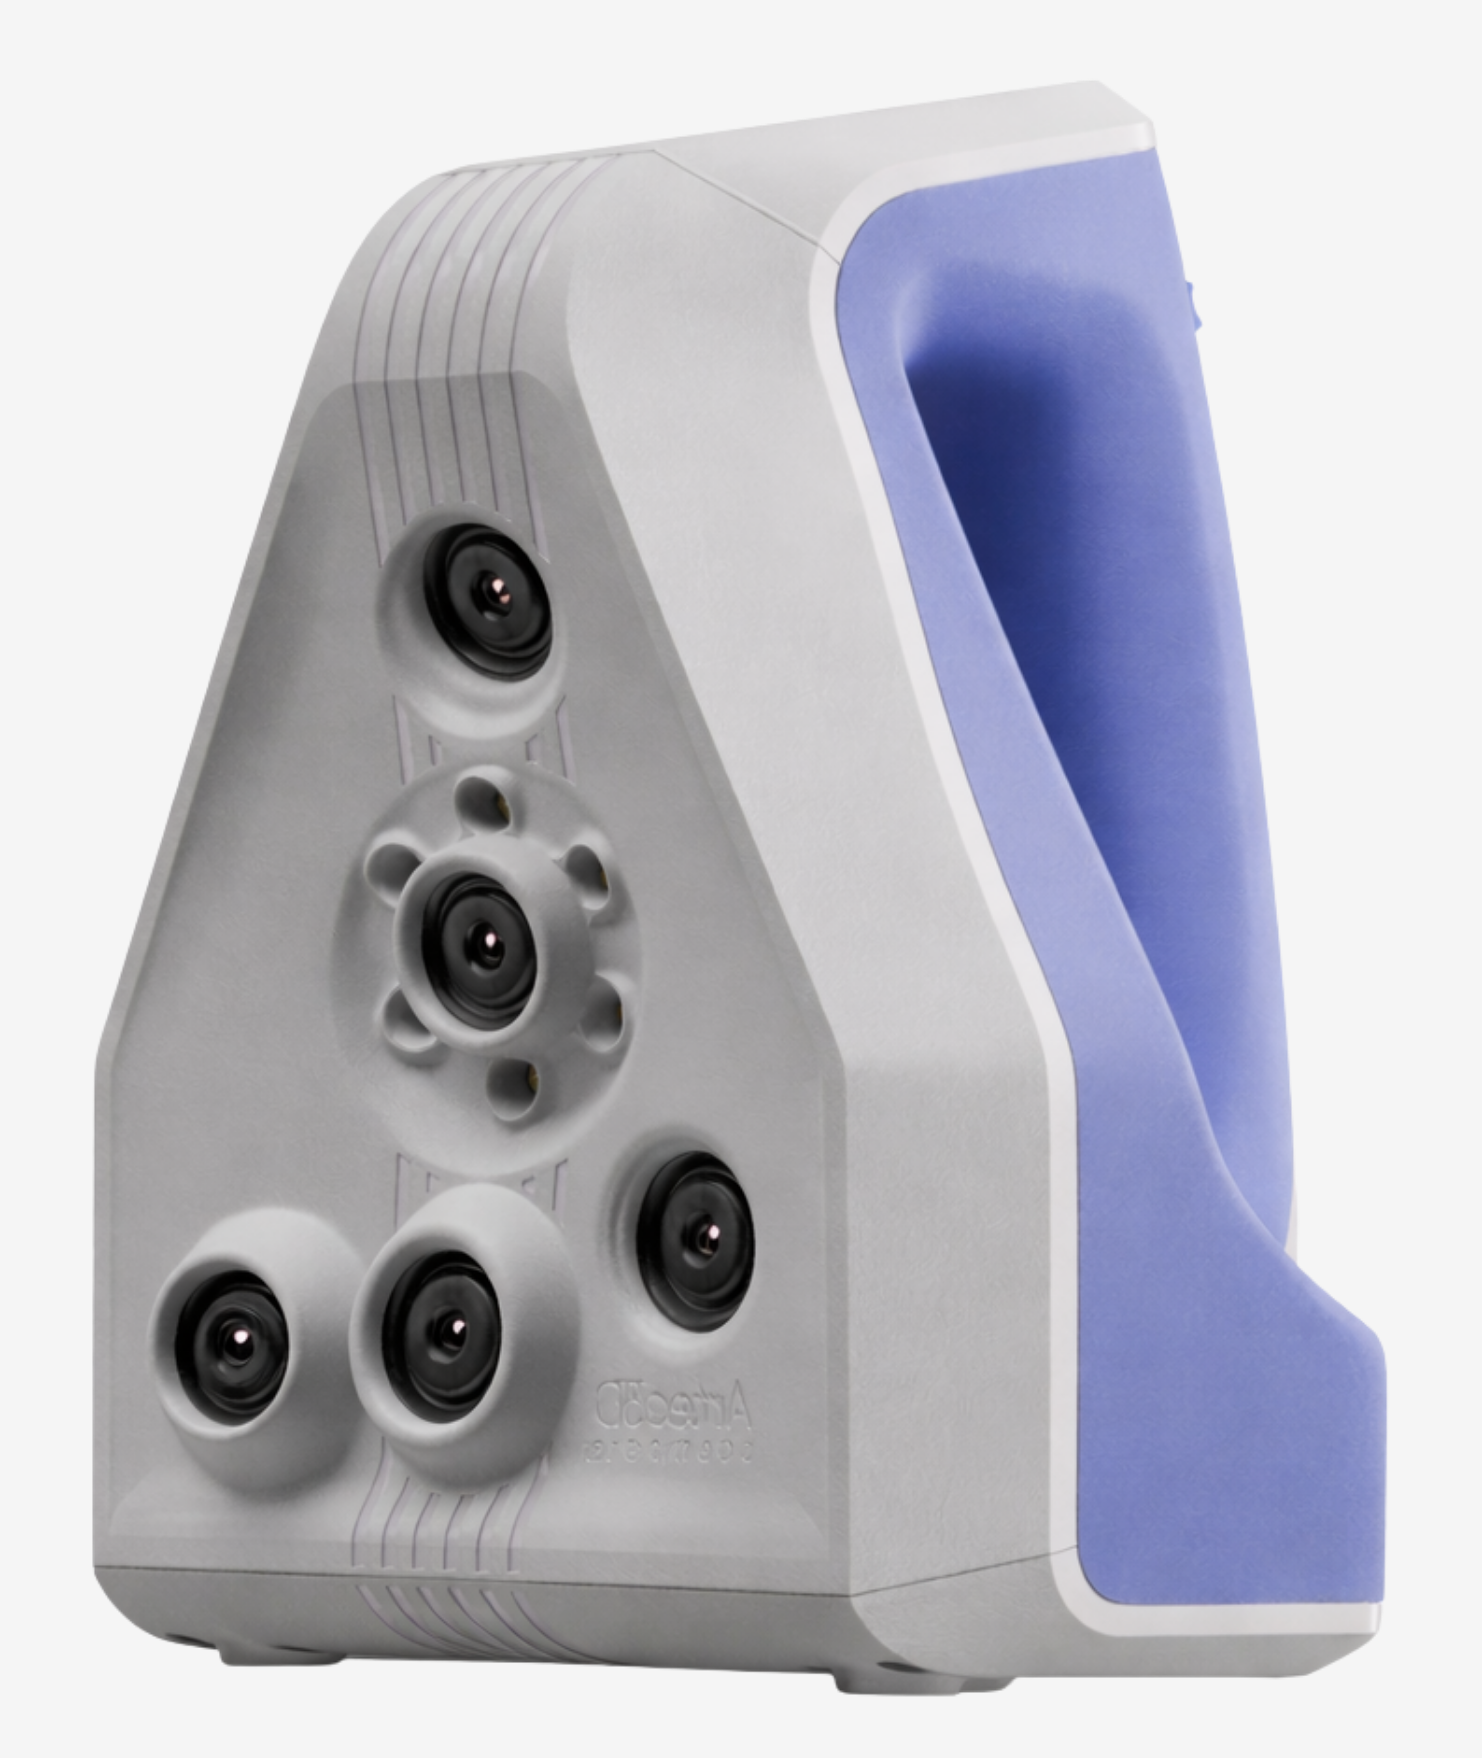
3D Structured Light Scanner
Accuracy
- 50 Micron
Resolution
- 100 Micron
Part Size
- 5 (minimum)
Applications
- Reverse Engineering
- Inspection
- Restoration
- Digital Inventory
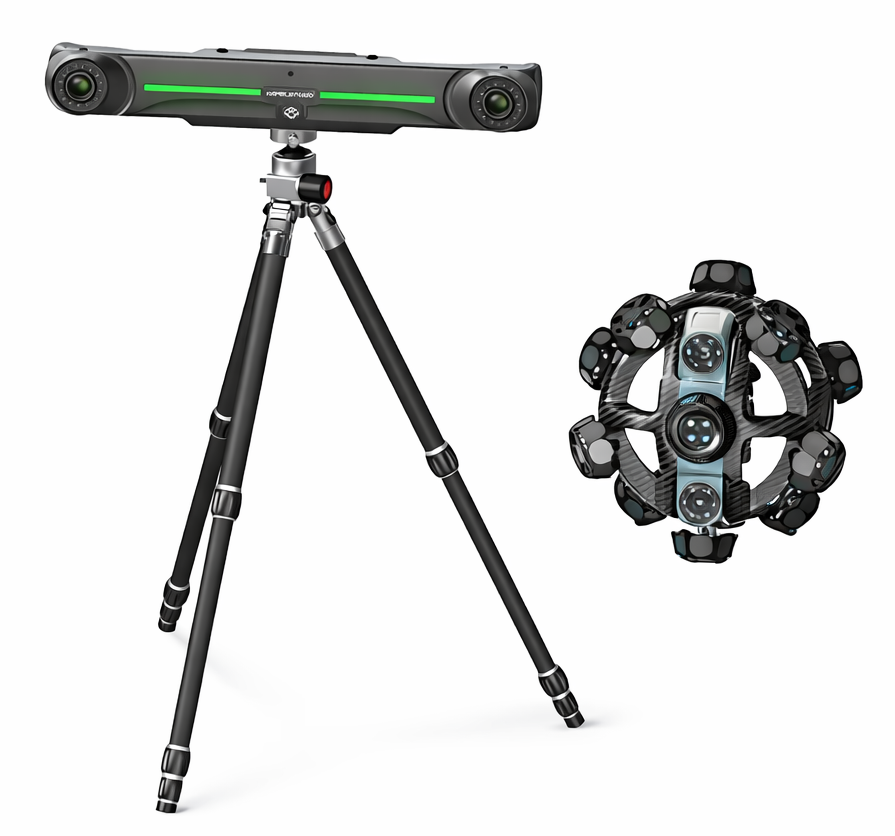
Dual-Component Active Tracking 3D Scanner
Accuracy
- 25 Micron
Resolution
- Micron
Part Size
- 10 m
Applications
- Reverse Engineering
- Inspection
- Restoration
- Digital Inventory
Sample size
- Ø300 x 500 mm
Spatial resolution
- 4 µm
X-ray source
- Open tube
- Reflection
Sample Stage
- High-precision air bearing Sample Stage
- Rotation ±360°
- Load bearing 20kg
Applications
- Identifying internal porosity, "lack of fusion" (LoF) tracks, and trapped powder in metal 3D-printed parts (SLM/DED).
- Non-destructive measurement of internal geometries (like conformal cooling channels) that cannot be reached by CMM probes or calipers.
- Analyzing the sphericity, size distribution, and internal porosity of metal feedstock powders.
- Verifying the structural integrity and nodal thickness of topologically optimized lattice structures.
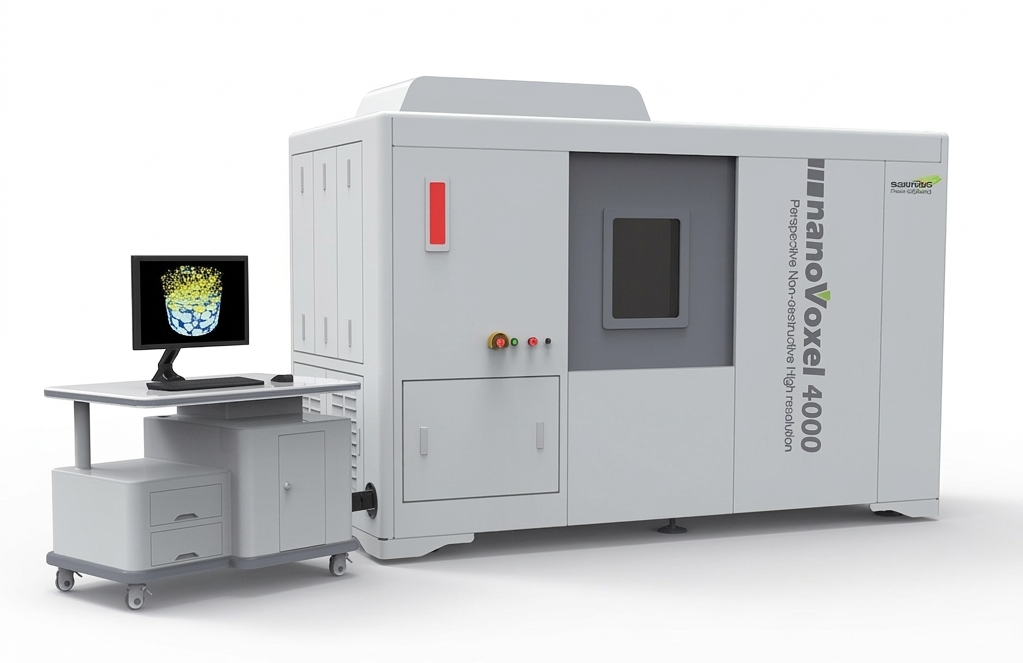
Coming Soon