Our specialized Quality Control facility guarantees the precision and reliability of additive manufacturing projects. We utilize industrial-grade light and laser scanners to generate highly accurate digital definitions for metrology and inspection. Through comprehensive 3D inspection and detailed high-resolution analysis (including non-destructive MicroCT for internal validation, and roughness measurement we ensure full compliance with tolerances for complex geometries and quality surface finish in the defense, medical, and aerospace sectors.
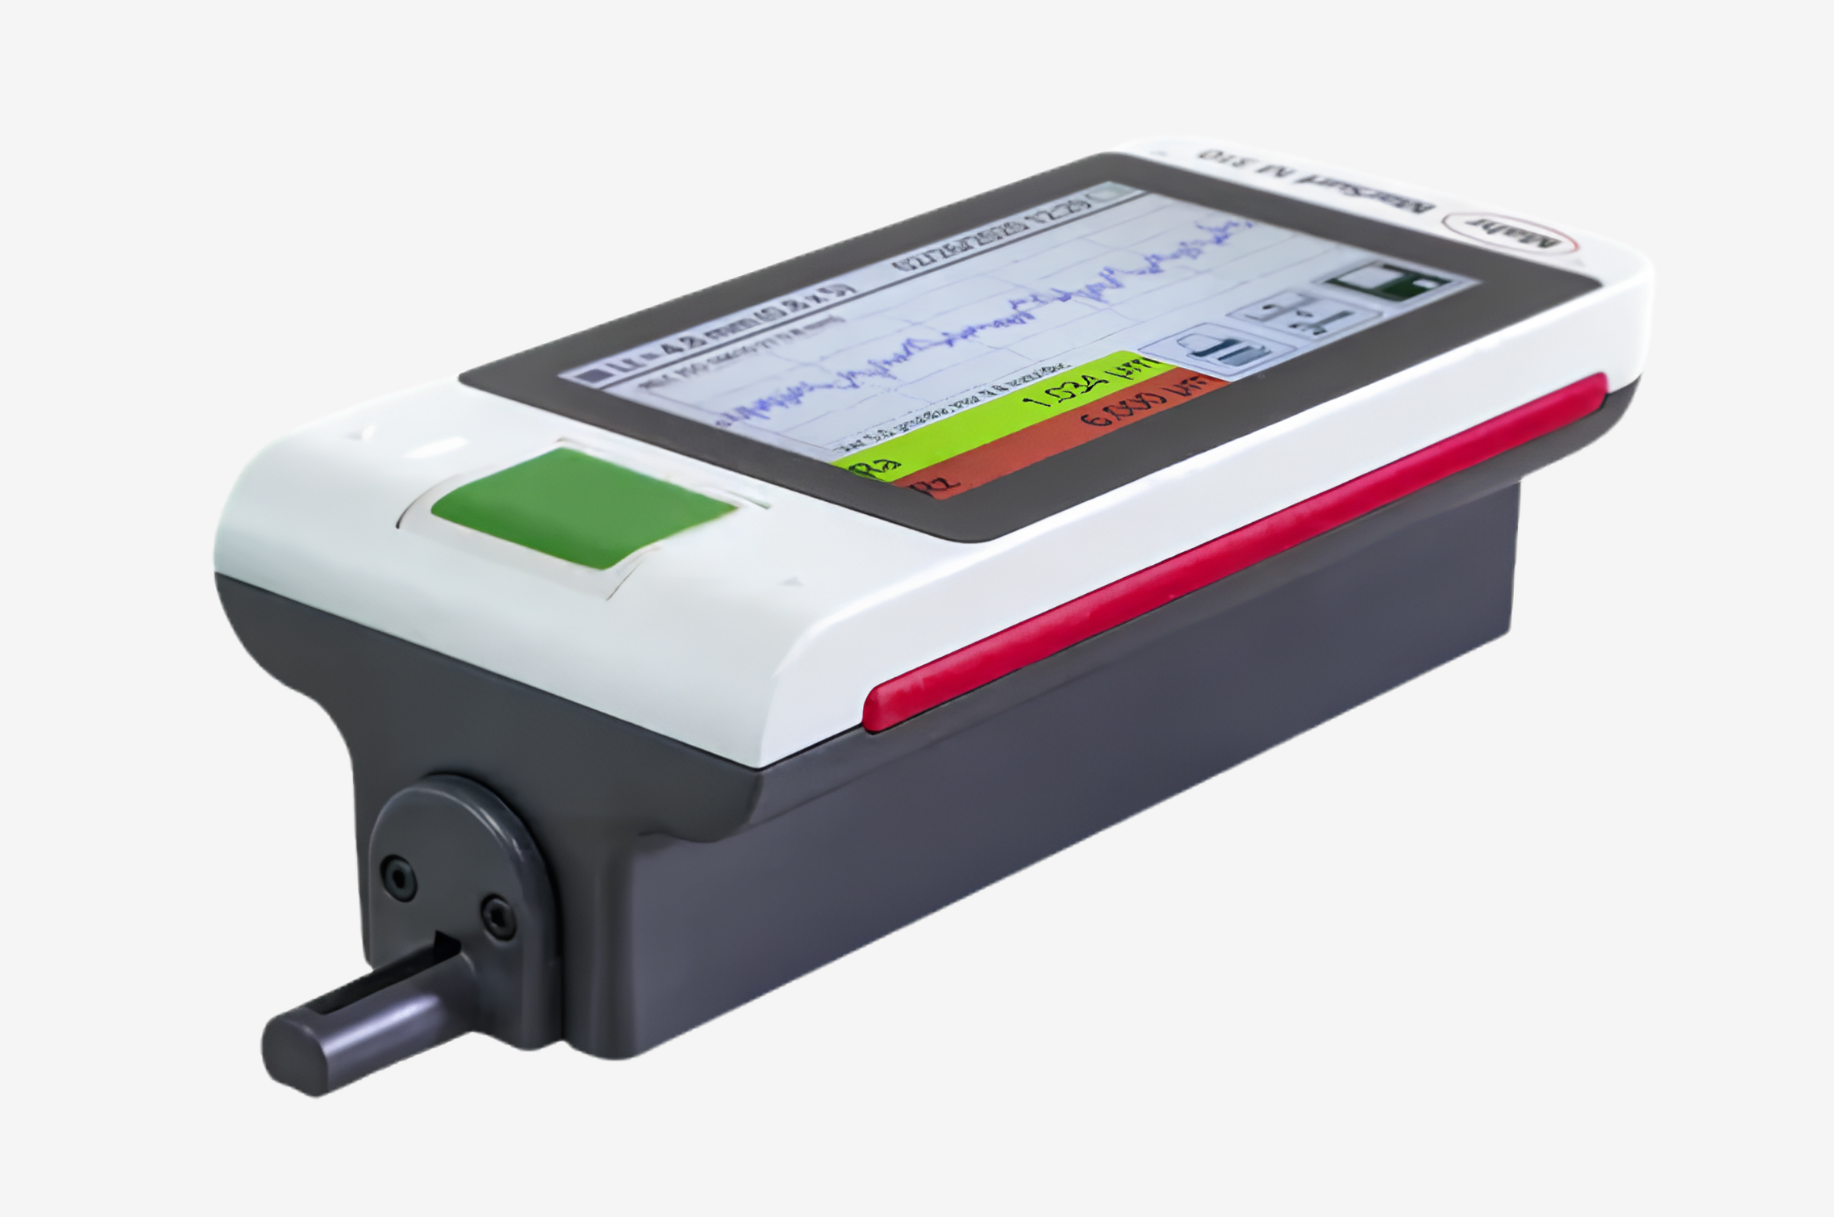
Parameters
- Ra, Rq, Rz (Ry (JIS) corresp. Rz), Rz (JIS), Rmax, Rp, RpA (ASME), Rpm (ASME), Rpk, Rk, Rvk, Mr1, Mr2, A1, A2, Vo, Rt, R3z, RPc, Rmr (tp (JIS, ASME) corresp. Rmr), RSm, RSk, RS, CR, CF, CL, R, Ar, Rx
Profile Resolution
- 8 nm
Stylus
- 5 Micron
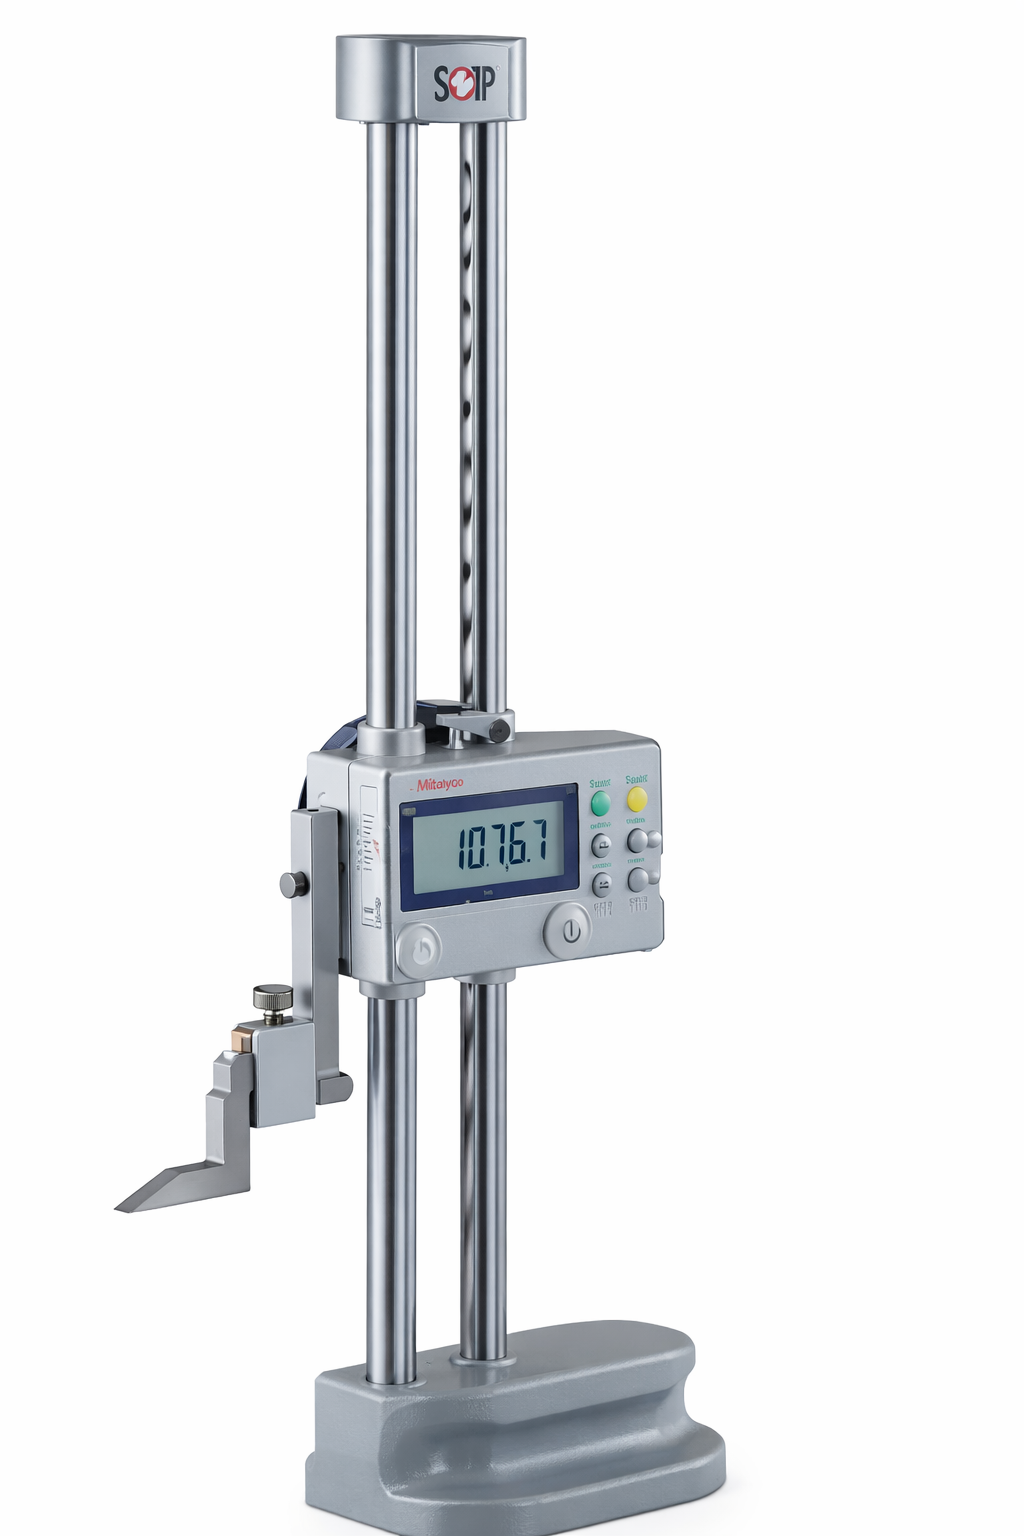
Accuracy
- 0.01 mm
Resolution
- 0.125 mm
Part Size
- 620 mm
Applications
- It measures vertical dimensions, check step heights and grooves, mark layout lines, and verify flatness and dimensional accuracy of precision components.